
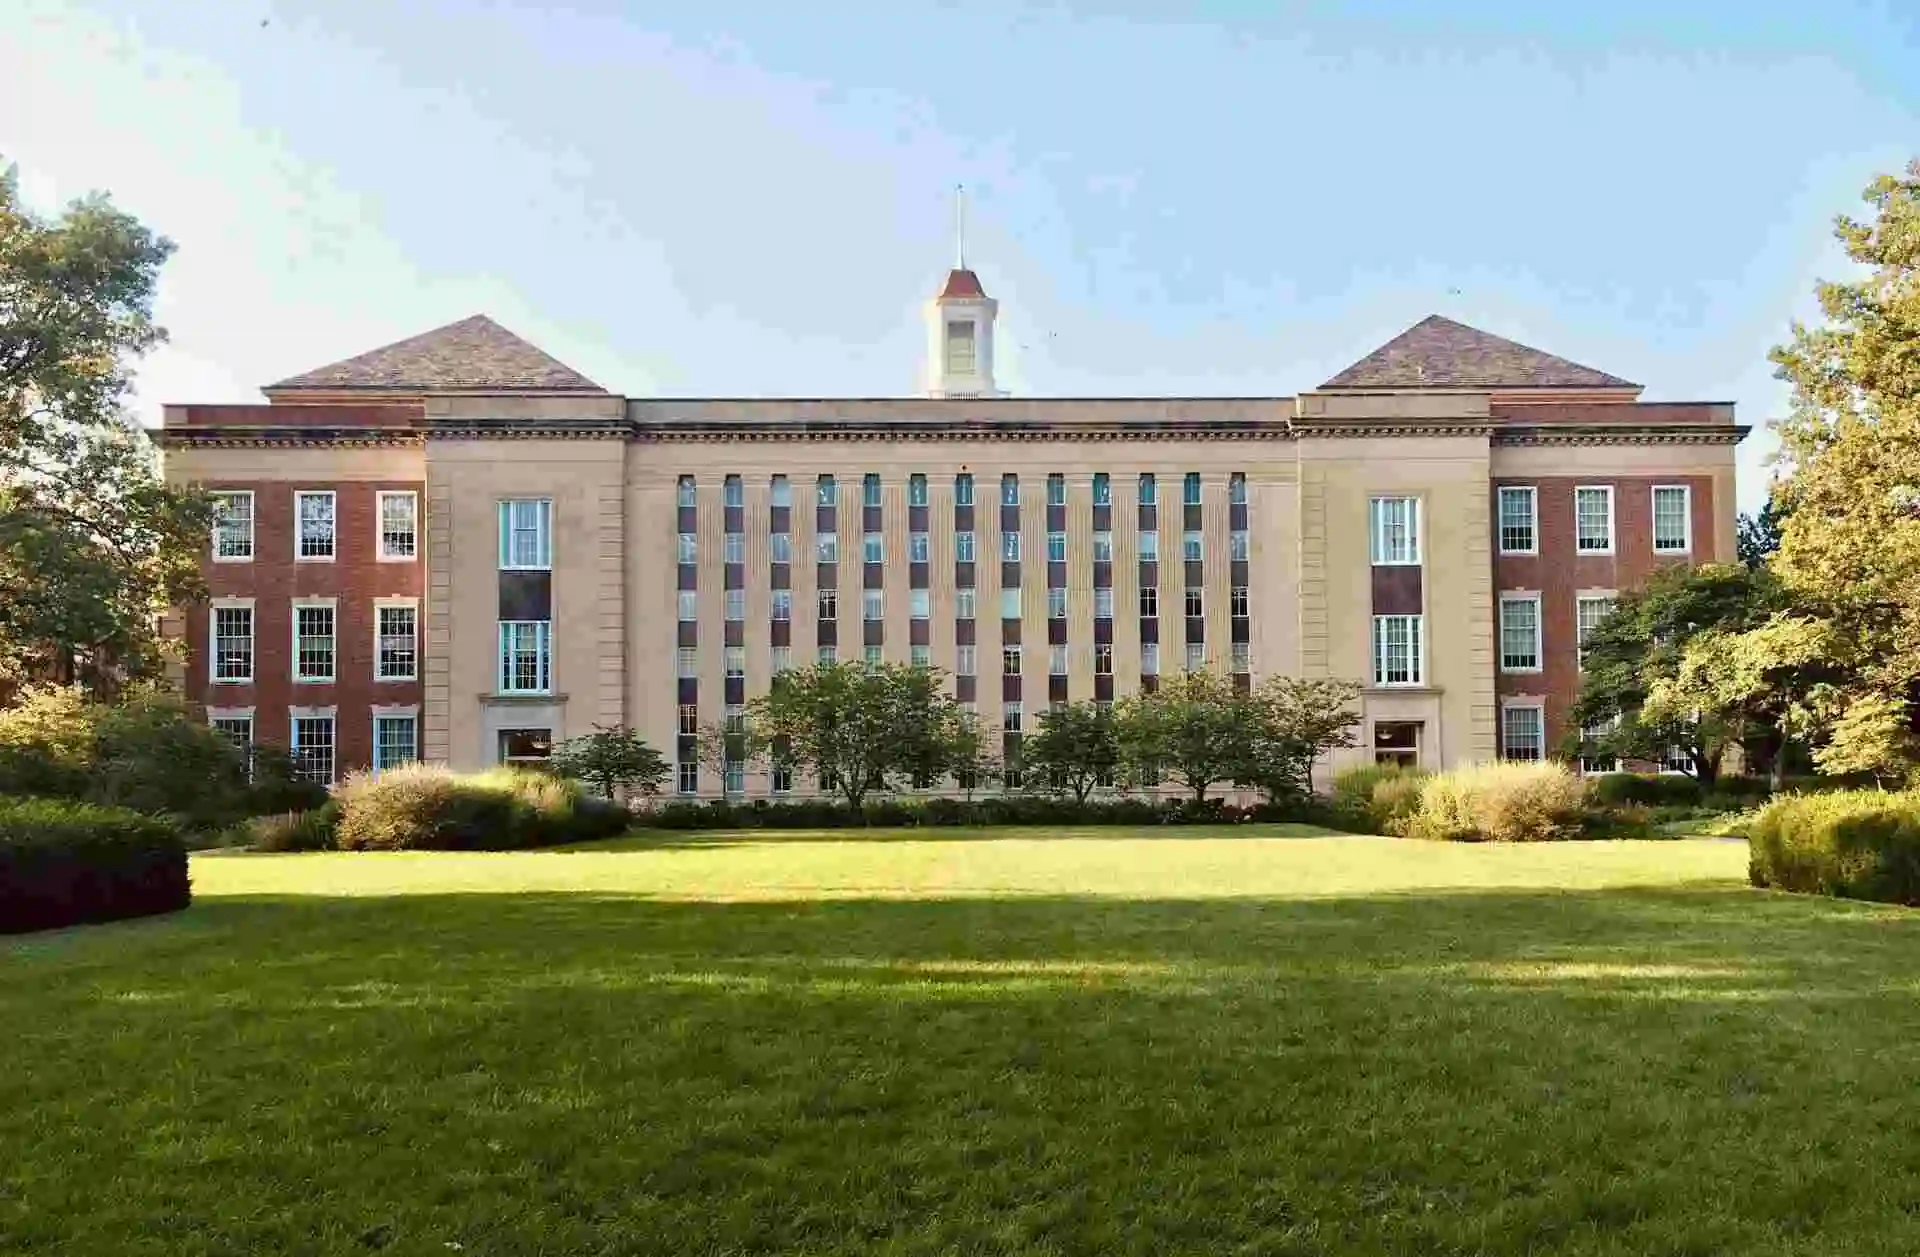

About Vaishnavi School of Architecture and Planning
Vaishnavi School of Architecture and Planning, established in 2010, is a prominent private un-aided institution situated in Ranga Reddy, Telangana. Dedicated to fostering excellence in architectural and planning education, the college is an affiliated institution approved by the Council of Architecture (COA), committed to preparing students for impactful careers in the built environment.
Institutional Overview
| Feature | Details |
|---|---|
| Type | Private Un-Aided College (Architecture & Planning) |
| Affiliation | Affiliated to a recognized University |
| Approvals | Council of Architecture (COA) |
| Campus | Ranga Reddy, Telangana |
| Established | 2010 |
Popular Programs
| Degree | Specializations | Eligibility |
|---|---|---|
| B.Arch | Architecture | 10+2 (PCM/Maths) with minimum aggregate marks and a valid NATA/JEE Main Paper 2 score. |
| B.Plan | Urban and Regional Planning | 10+2 (Science/Maths stream) with minimum aggregate marks and a valid entrance exam score. |
Admission Process 📝
The admission process for programs at Vaishnavi School of Architecture and Planning is merit-based, typically involving national-level entrance examinations.
- Step 1: Candidates must appear for and obtain a valid score in the National Aptitude Test in Architecture (NATA) for B.Arch or other relevant entrance exams like JEE Main Paper 2 for Architecture/Planning programs.
- Step 2: Apply to Vaishnavi School of Architecture and Planning through their official admission portal, submitting all required academic documents and entrance exam scores.
- Step 3: Shortlisted candidates will be invited for counselling sessions, which may include verification of documents and an interview.
- Step 4: Upon selection, candidates must complete the admission formalities, including fee payment, to secure their seat.
Campus Facilities 🏛️
| Facility | Description |
|---|---|
| Labs | State-of-the-art design studios, computer labs equipped with advanced architectural software (CAD, BIM), material testing labs, and environmental science labs to facilitate practical learning and innovation. |
| Library | A well-stocked central library featuring an extensive collection of textbooks, reference materials, national and international journals, e-resources, and design periodicals specific to architecture and planning. |
| Hostels | Comfortable and secure separate hostel facilities for male and female students, offering well-furnished rooms, nutritious mess services, common recreational areas, and round-the-clock security. |
| Sports | Provisions for various indoor and outdoor sports, including basketball, volleyball, badminton, and table tennis, along with recreational spaces to promote physical well-being and teamwork. |
| Placement | A dedicated career guidance and placement cell that assists students with internships, portfolio development, resume writing, and connects them with leading architectural firms and planning consultancies for career opportunities. |
Final Thought: Vaishnavi School of Architecture and Planning stands out as a dedicated institution for aspiring architects and planners, offering a comprehensive learning environment with modern facilities and industry-relevant programs. It provides a strong foundation for a successful career in the dynamic fields of architecture and urban development.