
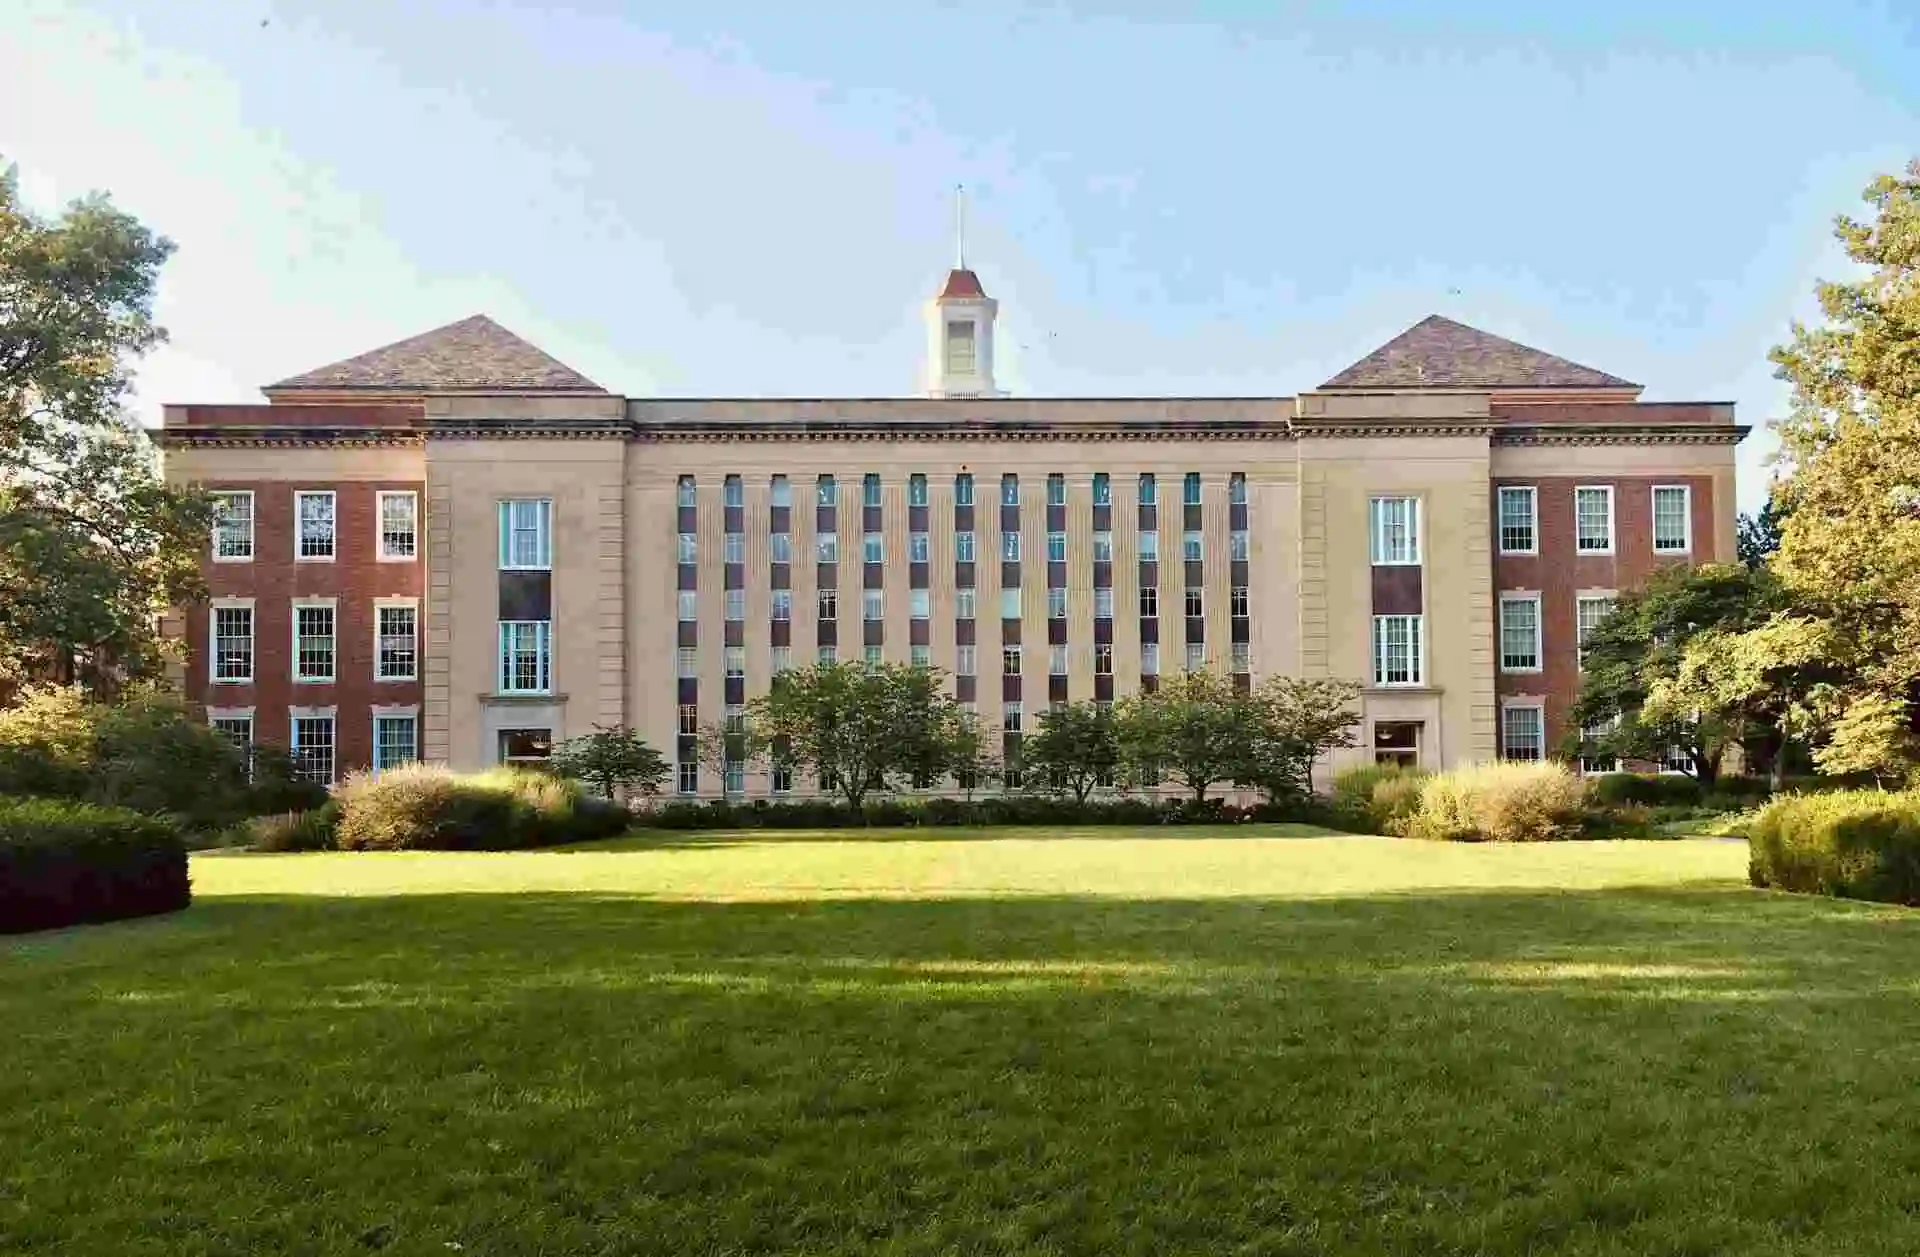

About The Oxford School of Architecture
The Oxford School of Architecture (TOSA), established in 2012, is a prominent Private Un-Aided institution located in Bengaluru Urban, Karnataka. As an affiliated college, TOSA is dedicated to providing quality education in architectural design and theory, shaping future architects with a strong foundation and practical skills within a dynamic academic environment.
Institutional Overview
| Feature | Details |
|---|---|
| Type | Private Un-Aided College |
| Affiliation | Visvesvaraya Technological University (VTU), Belagavi |
| Approvals | Council of Architecture (COA) |
| Campus | Bengaluru Urban, Karnataka |
| Established | 2012 |
Popular Programs
| Degree | Specializations | Eligibility |
|---|---|---|
| Bachelor of Architecture (B.Arch) | Architecture Design, Urban Planning Fundamentals, Sustainable Building Practices | 10+2 (or equivalent) with Physics, Chemistry, Mathematics and a valid NATA or JEE Main Paper 2 score. |
| Master of Architecture (M.Arch) | Urban Design, Landscape Architecture, Architectural Conservation | Bachelor of Architecture (B.Arch) degree from a recognized university with valid entrance examination scores or portfolio assessment. |
Admission Process 📝
Admissions primarily involve appearing for national-level entrance exams like NATA or JEE Main Paper 2 for undergraduate programs, followed by a state-level counseling process or direct application based on merit.
- Step 1: Qualify in a recognized architecture aptitude test such as NATA (National Aptitude Test in Architecture) or JEE Main Paper 2.
- Step 2: Submit a comprehensive application to the college with valid entrance exam scores, academic transcripts, and other required documents.
- Step 3: Participate in the state-level counselling process (e.g., KCET/COMEDK for Karnataka) or college-specific direct admission rounds based on merit.
- Step 4: Final selection is based on entrance exam performance, academic qualifications, and successful document verification.
Campus Facilities 🏛️
| Facility | Description |
|---|---|
| Labs & Studios | Equipped with state-of-the-art design studios, advanced computer labs with CAD/BIM software, model-making workshops, and material testing facilities to foster practical learning and innovation. |
| Library | A comprehensive library housing an extensive collection of architectural texts, journals, e-resources, design magazines, and digital archives, serving as a hub for research and knowledge acquisition. |
| Hostels | Separate, well-furnished and secure hostel accommodations for boys and girls, providing a comfortable living environment complete with mess facilities, recreational areas, and round-the-clock security. |
| Sports | Facilities for various indoor and outdoor sports, promoting physical well-being, teamwork, and a balanced lifestyle alongside academic pursuits. |
| Placement & Career Guidance | A dedicated career guidance and placement cell that organizes workshops, industry interactions, mock interviews, and assists students with internships and final placement opportunities with leading architectural firms. |
Final Thought: The Oxford School of Architecture stands as a promising institution for aspiring architects, offering a robust curriculum, modern facilities, and a dedicated faculty. Its strategic location in Bengaluru provides invaluable exposure to a vibrant architectural landscape and numerous professional opportunities.