
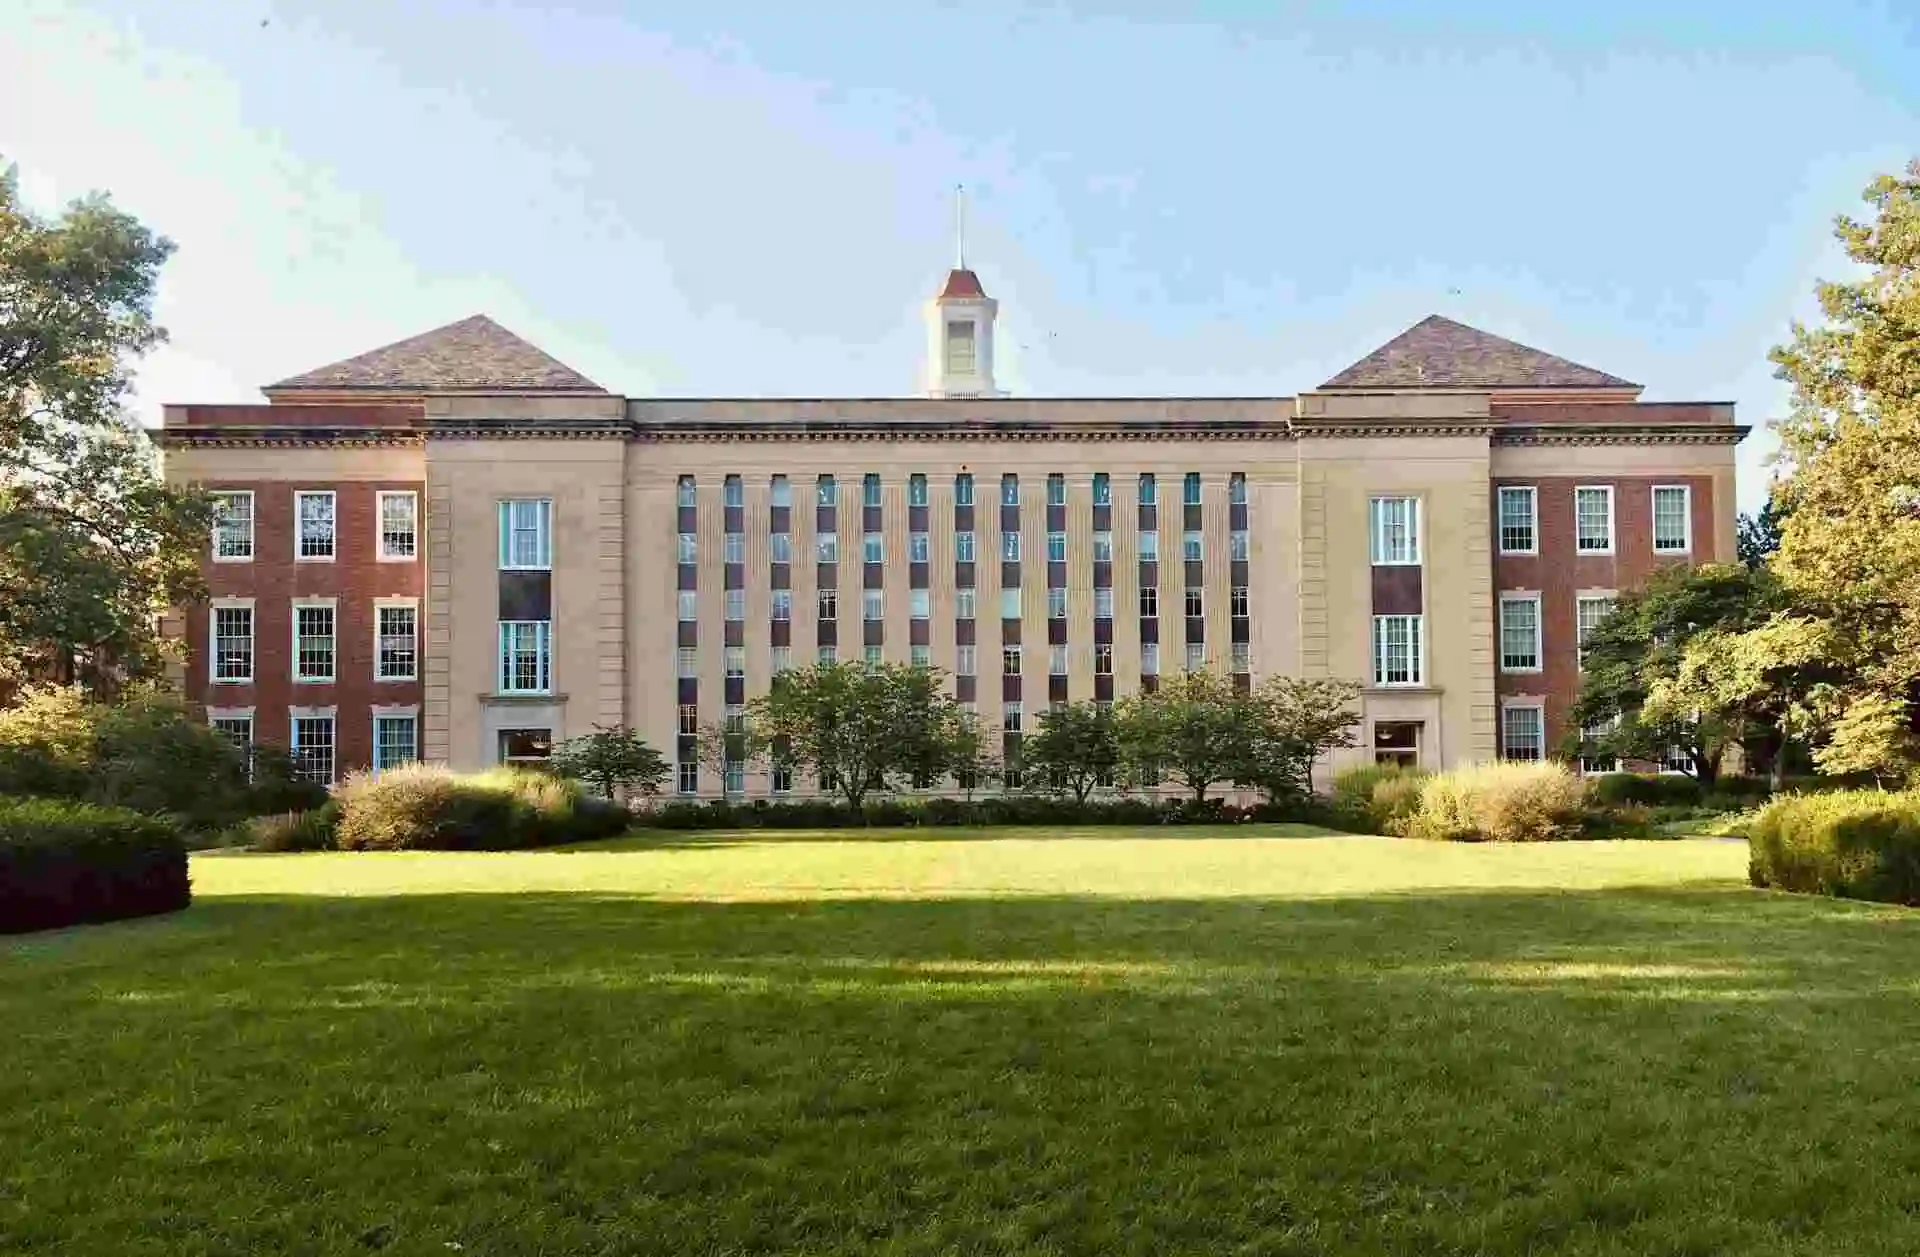

About Surya School of Architecture
Sited directly along the GST Road highway corridor in Vikravandi, Surya School of Architecture uses its specific location in the rural-urban transition zone of Viluppuram to ground its design curriculum. Students here spend less time analyzing generic steel skyscrapers and more time documenting the vernacular brickwork and climate-responsive housing of northern Tamil Nadu. It functions as a focused, single-discipline department within the larger Surya Group campus, meaning you get a quiet, distraction-free environment to handle the heavy drafting workloads.
Quick Reference
| Feature | Details |
|---|---|
| Type | Private Un-Aided (Affiliated to Anna University) |
| Campus | Vikravandi, Viluppuram (GST Road Highway) |
| Approved By | Council of Architecture (CoA), New Delhi |
| Mode of Study | Full-time (5-Year B.Arch) |
| Gender Intake | Co-ed |
| Total Intake / Seats | 40 Seats (Approximate) |
Programs Offered
| Degree | Specializations | Eligibility |
|---|---|---|
| B.Arch | Architecture (5 Years) | Minimum 50% aggregate in 10+2 with Physics, Chemistry, and Mathematics, plus a qualified score in NATA or JEE Main Paper 2. |
Admission Process
This institution processes admissions on a rolling basis. Instead of waiting for automated portals, you deal directly with the administrative office on the Vikravandi campus. Prepare this checklist of physical documents before making the trip to the campus:
- Original NATA scorecard or JEE Main Paper 2 results.
- 10+2 marksheet showing individual passes in Physics, Chemistry, and Mathematics.
- Transfer and Conduct Certificates from your school.
- Community Certificate for Tamil Nadu state category verifications.
- Three passport-sized photographs for manual registration forms.
Campus & Infrastructure
| Facility | Description |
|---|---|
| Hostels | On-campus living quarters with designated study areas designed to accommodate the late-night lighting needs of architecture students working on portfolios. |
| Student Clubs & Societies | Student design groups coordinate site visits, regional sketching excursions to locations like Gingee Fort, and preparation for national NASA conventions. |
| Library | Stocked with specific structural design manuals, national building codes, and tropical architecture publications rather than just generic academic textbooks. |
| Cafeteria / Canteen | A central dining hall serving standard South Indian meals and tea, catering to the long hours students spend in the design studios. |
| Auditorium / Seminar Hall | An presentation space used for final-year thesis reviews, model exhibitions, and guest lectures by practicing architects from nearby Puducherry and Chennai. |