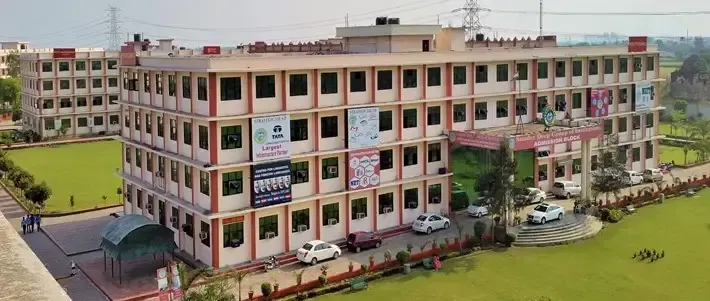

About Sunder Deep College of Architecture Planning
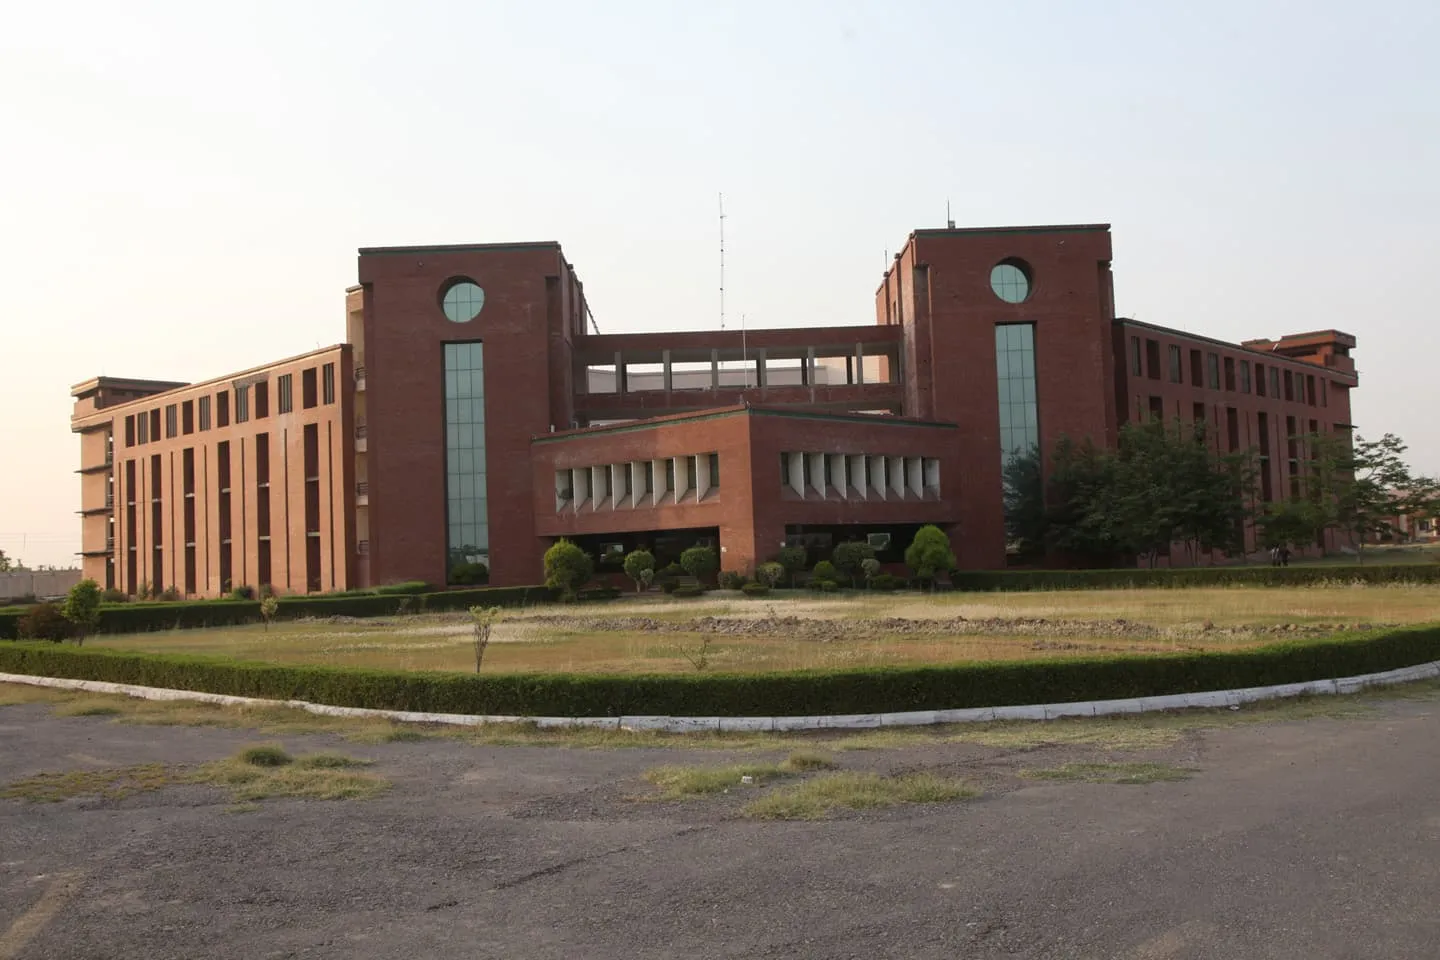
Sunder Deep College of Architecture Planning (SDCAP), established 2008, is a Private Institute in Ghaziabad, Uttar Pradesh. As a constituent college of Sunder Deep Group of Institutions, SDCAP is affiliated with Dr. A.P.J. Abdul Kalam Technical University (AKTU), Lucknow, and holds approvals from the Council of Architecture (CoA) and AICTE for its M.Arch/MURP programs, ensuring a strong foundation in architectural and urban planning education.
Institutional Overview
| Feature | Details |
|---|---|
| Type | Private Institute |
| Affiliation | Dr. A.P.J. Abdul Kalam Technical University (AKTU), Lucknow |
| Approvals | CoA, AICTE (for M.Arch/MURP), UGC (via AKTU affiliation) |
| Campus | NH-09, Delhi-Hapur Road, Dasna, Ghaziabad, Uttar Pradesh - 201015 |
| Established | 2008 |
Popular Programs
| Degree | Specializations | Eligibility |
|---|---|---|
| B.Arch | General Architecture | 10+2 with Physics, Chemistry, Mathematics (PCM) and a valid score in NATA or JEE Main Paper 2. |
| M.Arch | Architectural Design, Urban Design | Bachelor of Architecture (B.Arch) degree from a recognized university. |
| MURP | Urban and Regional Planning | Bachelor's degree in Architecture/Planning/Civil Engineering or Master's degree in Geography/Economics/Sociology from a recognized university. |
Admission Process 📝
Admissions at Sunder Deep College of Architecture Planning are primarily based on entrance examination scores and academic merit, followed by counseling.
- Step 1: Candidates must submit a completed application form, available online or offline, along with the required documents and application fee.
- Step 2: For B.Arch, candidates must appear for and obtain a valid score in the National Aptitude Test in Architecture (NATA) or JEE Main Paper 2. For postgraduate programs, selection may involve a qualifying entrance exam or merit-based assessment.
- Step 3: Shortlisted candidates are invited for counseling/interview rounds (if applicable) where their academic background and aptitude are assessed.
- Step 4: Final admission is confirmed upon verification of original documents and payment of the prescribed course fees within the stipulated deadline.
Campus Facilities 🏛️
| Facility | Description |
|---|---|
| Labs | State-of-the-art architecture studios, computer-aided design (CAD) labs, model-making workshops, material testing facilities, and dedicated research areas to foster practical learning and innovation. |
| Library | A well-stocked central library housing an extensive collection of books, journals, periodicals, and digital resources covering architecture, urban planning, and related disciplines, supported by e-journals and databases. |
| Hostels | Separate, well-furnished hostel accommodations for boys and girls, offering a comfortable and secure living environment with mess facilities, common rooms, and recreational spaces. |
| Sports | Comprehensive sports facilities including grounds for outdoor games like basketball and volleyball, as well as indoor options such as table tennis, carrom, and a modern gymnasium for student fitness. |
| Placement | A dedicated placement cell that focuses on career counseling, skill development workshops, industrial training assistance, and organizing recruitment drives to connect students with leading architecture and planning firms. |
Final Thought: Sunder Deep College of Architecture Planning offers a robust educational experience with strong affiliations and approvals, focusing on comprehensive architectural and planning studies. Its commitment to practical skills and a supportive learning environment makes it an excellent choice for aspiring professionals in design and urban development.