
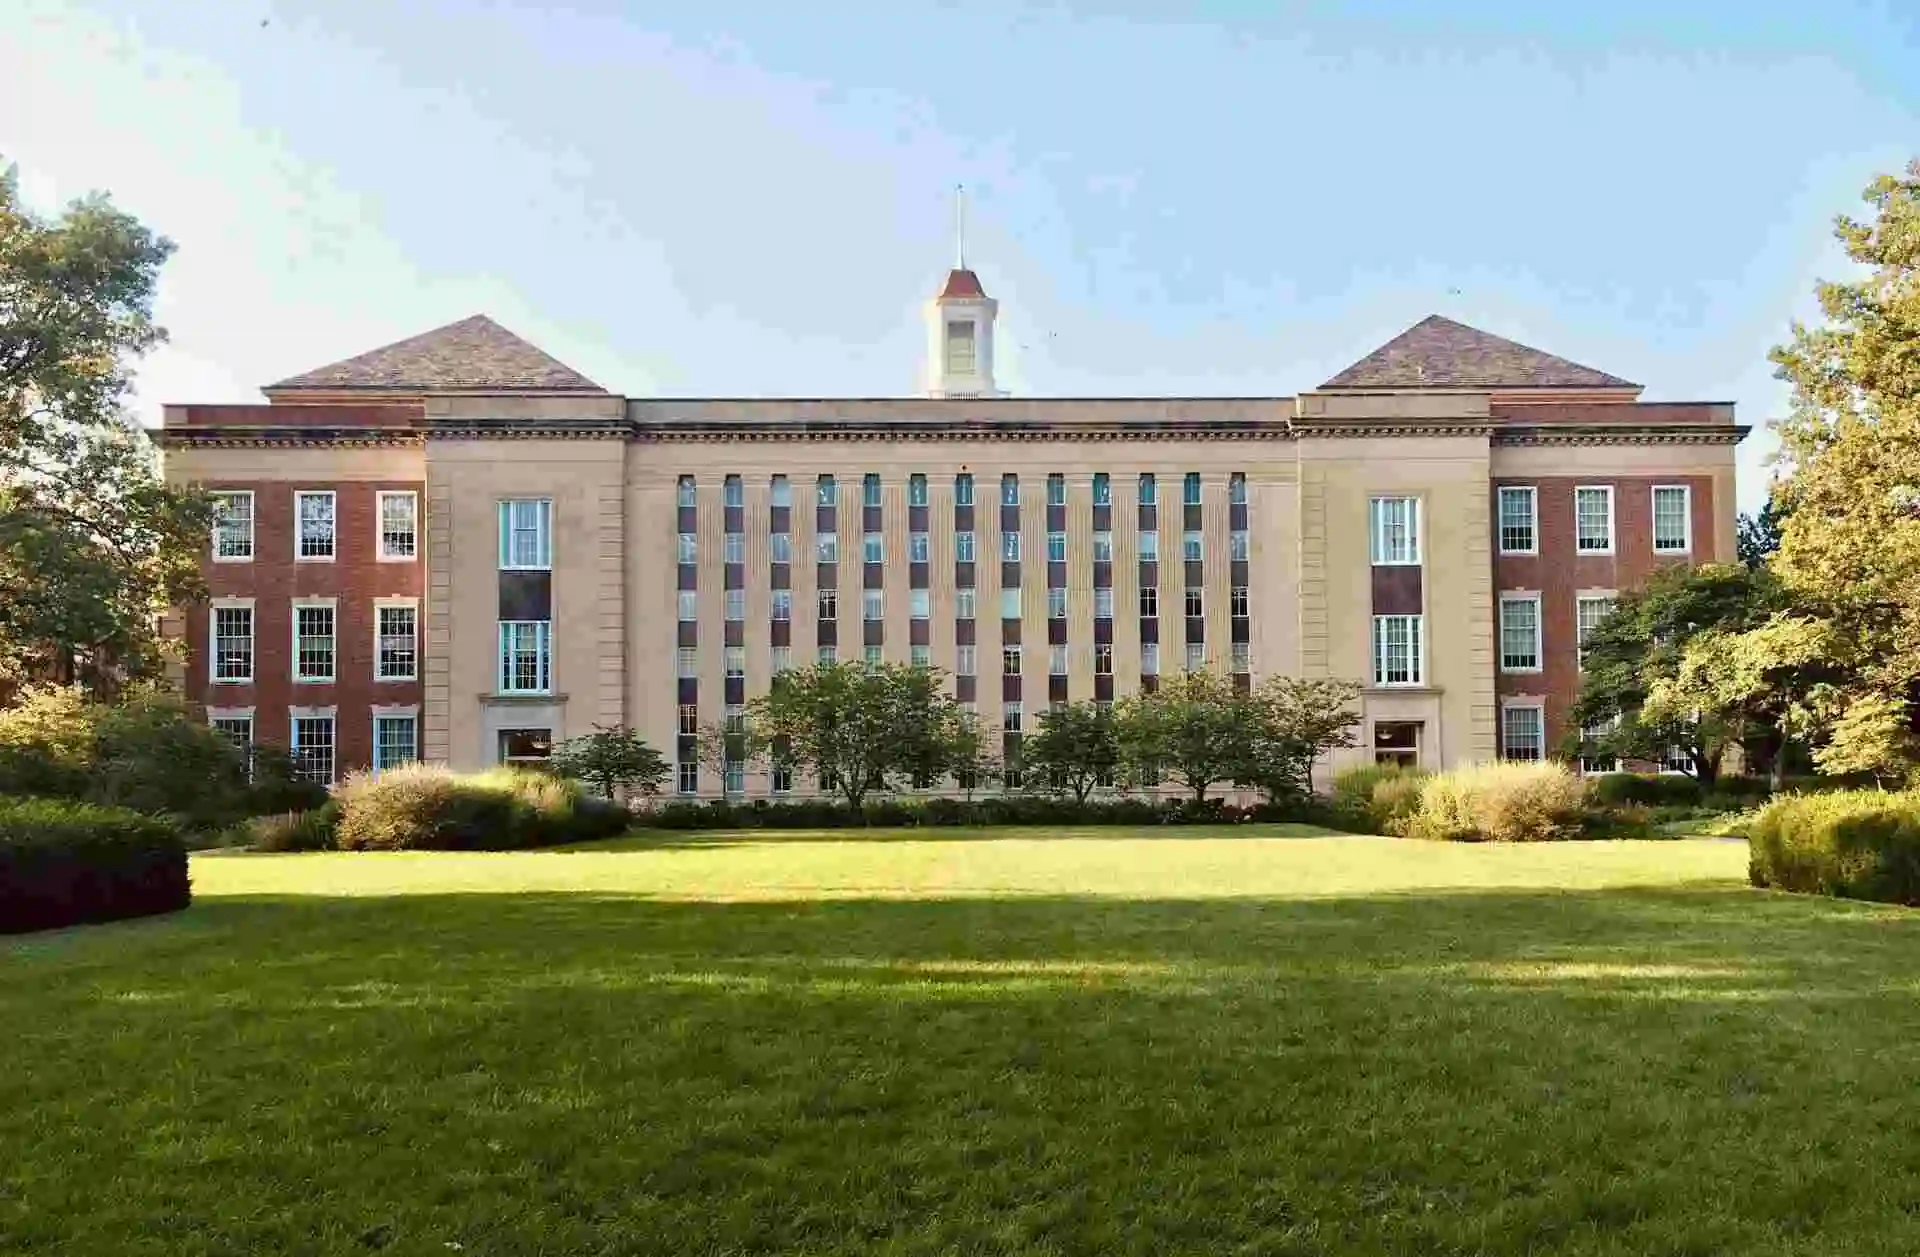

About S.J.B. School of Architecture & Planning
S.J.B. School of Architecture & Planning (SJBSAP), established in 2013, is a private un-aided institution located in Bengaluru Urban, Karnataka. Approved by the Council of Architecture (COA) and affiliated with Visvesvaraya Technological University (VTU), Belagavi, SJBSAP is dedicated to nurturing future architects with a strong foundation in design, technology, and sustainable practices.
Institutional Overview
| Feature | Details |
|---|---|
| Type | Private Un-Aided |
| Affiliation | Visvesvaraya Technological University (VTU), Belagavi |
| Approvals | Council of Architecture (COA) |
| Campus | Bengaluru Urban, Karnataka |
| Established | 2013 |
Popular Programs
| Degree | Specializations | Eligibility |
|---|---|---|
| Bachelor of Architecture (B.Arch) | Architecture | 10+2 with Physics, Chemistry, and Mathematics or 10+3 Diploma in any stream with a minimum aggregate score, along with a valid NATA score. |
Admission Process 📝
Admission to the Bachelor of Architecture (B.Arch) program at S.J.B. School of Architecture & Planning is primarily based on performance in the National Aptitude Test in Architecture (NATA) and academic merit.
- Step 1: NATA Examination: Candidates must register for and appear in the National Aptitude Test in Architecture (NATA) conducted by the Council of Architecture (COA).
- Step 2: Application Submission: Apply to S.J.B. School of Architecture & Planning through their official website, providing all necessary academic details and NATA scores.
- Step 3: Merit List & Counseling: A merit list is prepared based on the NATA score and qualifying examination marks. Shortlisted candidates are then called for counseling and document verification.
- Step 4: Admission Confirmation: Upon successful verification and final selection, candidates must pay the requisite admission fees to secure their seat in the program.
Campus Facilities 🏛️
| Facility | Description |
|---|---|
| Labs & Workshops | Modern computer labs with design software, a well-equipped workshop for model making, climatology lab, and a building materials museum providing practical learning experiences. |
| Library | A spacious central library stocked with an extensive collection of architecture books, national and international journals, e-resources, and digital learning materials. |
| Hostels | Separate, well-maintained hostel facilities for boys and girls, offering comfortable accommodation, mess services, and a conducive environment for focused study. |
| Sports & Recreation | Facilities for various indoor and outdoor sports, promoting physical well-being and recreational activities among students. |
| Career Development | Dedicated efforts towards enhancing student employability through workshops, industry interactions, portfolio development sessions, and fostering entrepreneurial skills relevant to the architectural profession. |
Final Thought: S.J.B. School of Architecture & Planning stands out as a reliable choice for aspiring architects, offering a robust curriculum approved by COA and affiliated with VTU. Its focus on practical learning, modern facilities, and a supportive environment in a vibrant city like Bengaluru makes it an excellent platform for a rewarding architectural career.