
About Sir M V School of Architecture
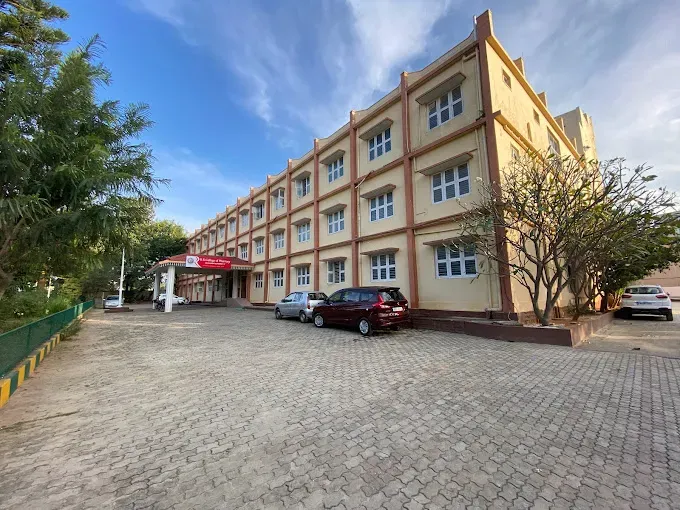
Located in Bengaluru Rural, Sir M V School of Architecture commenced operations in 2017, establishing itself as a focused institution dedicated to design education within Karnataka's evolving higher education sector. It functions as an affiliated college under a recognized private un-aided university, channeling its curriculum entirely into architectural studies.
Quick Reference
| Feature | Details |
|---|---|
| Type | Private Un-Aided Institution |
| Affiliation | Affiliated to a recognized Private Un-Aided University |
| Approvals | Council of Architecture (COA), Affiliated College status |
| Campus | Bengaluru Rural, Karnataka |
| Established | 2017 |
Programs Offered
| Degree | Specializations | Eligibility |
|---|---|---|
| Bachelor of Architecture (B.Arch) | General Architecture (5-year professional program) | Passed 10+2 with Physics, Chemistry, and Mathematics, achieving minimum aggregate marks; Valid NATA or JEE Main Paper 2 score. |
| Master of Architecture (M.Arch) | Urban Design | Completed B.Arch degree from a recognized university, with a qualifying score in an institutional entrance examination. |
| Master of Architecture (M.Arch) | Sustainable Architecture | Completed B.Arch degree from a recognized university, with a qualifying score in an institutional entrance examination. |
Admissions Overview
Admission to the Bachelor of Architecture program primarily relies on candidate performance in national-level aptitude tests alongside academic merit in qualifying examinations.
- Step 1: Candidates must appear for the National Aptitude Test in Architecture (NATA) conducted by COA, or JEE Main Paper 2 (B.Arch/B.Planning).
- Step 2: Ensure fulfillment of the 10+2 academic criteria, including specific subject requirements (Physics, Chemistry, Mathematics) and minimum percentage.
- Step 3: Participate in the Karnataka Common Entrance Test (KCET) counselling process for seat allocation, or apply directly for management quota seats.
- Step 4: Attend document verification at the college and complete the admission formalities upon provisional seat allocation.
Campus & Infrastructure
| Facility | Description |
|---|---|
| Labs | Architectural design studios equipped with individual drafting tables, dedicated model-making workshops, and computer-aided design (CAD) labs running industry-standard software for digital rendering and simulation. |
| Library | A structured resource center housing an extensive collection of architecture-specific textbooks, national and international journals, building codes, and access to relevant digital databases for research and study. |
| Hostels | Separate residential blocks for male and female students, providing furnished rooms, regulated mess services offering daily meals, and common recreation areas to support student living. |
| Sports | Designated outdoor courts for basketball and volleyball, complemented by an indoor games area facilitating table tennis and other recreational activities. |
| Placement | A dedicated career guidance and placement cell that organizes industry interaction sessions, conducts skill development workshops, and facilitates connections with architectural firms and construction companies. |
Bottom line: For aspiring architects prioritizing a focused design curriculum within a dedicated academic environment outside the immediate urban core, Sir M V School of Architecture presents a structured option. Prospective applicants should evaluate its specialized architectural offering and modern facilities, understanding its relatively recent establishment within the Bengaluru Rural educational cluster.