
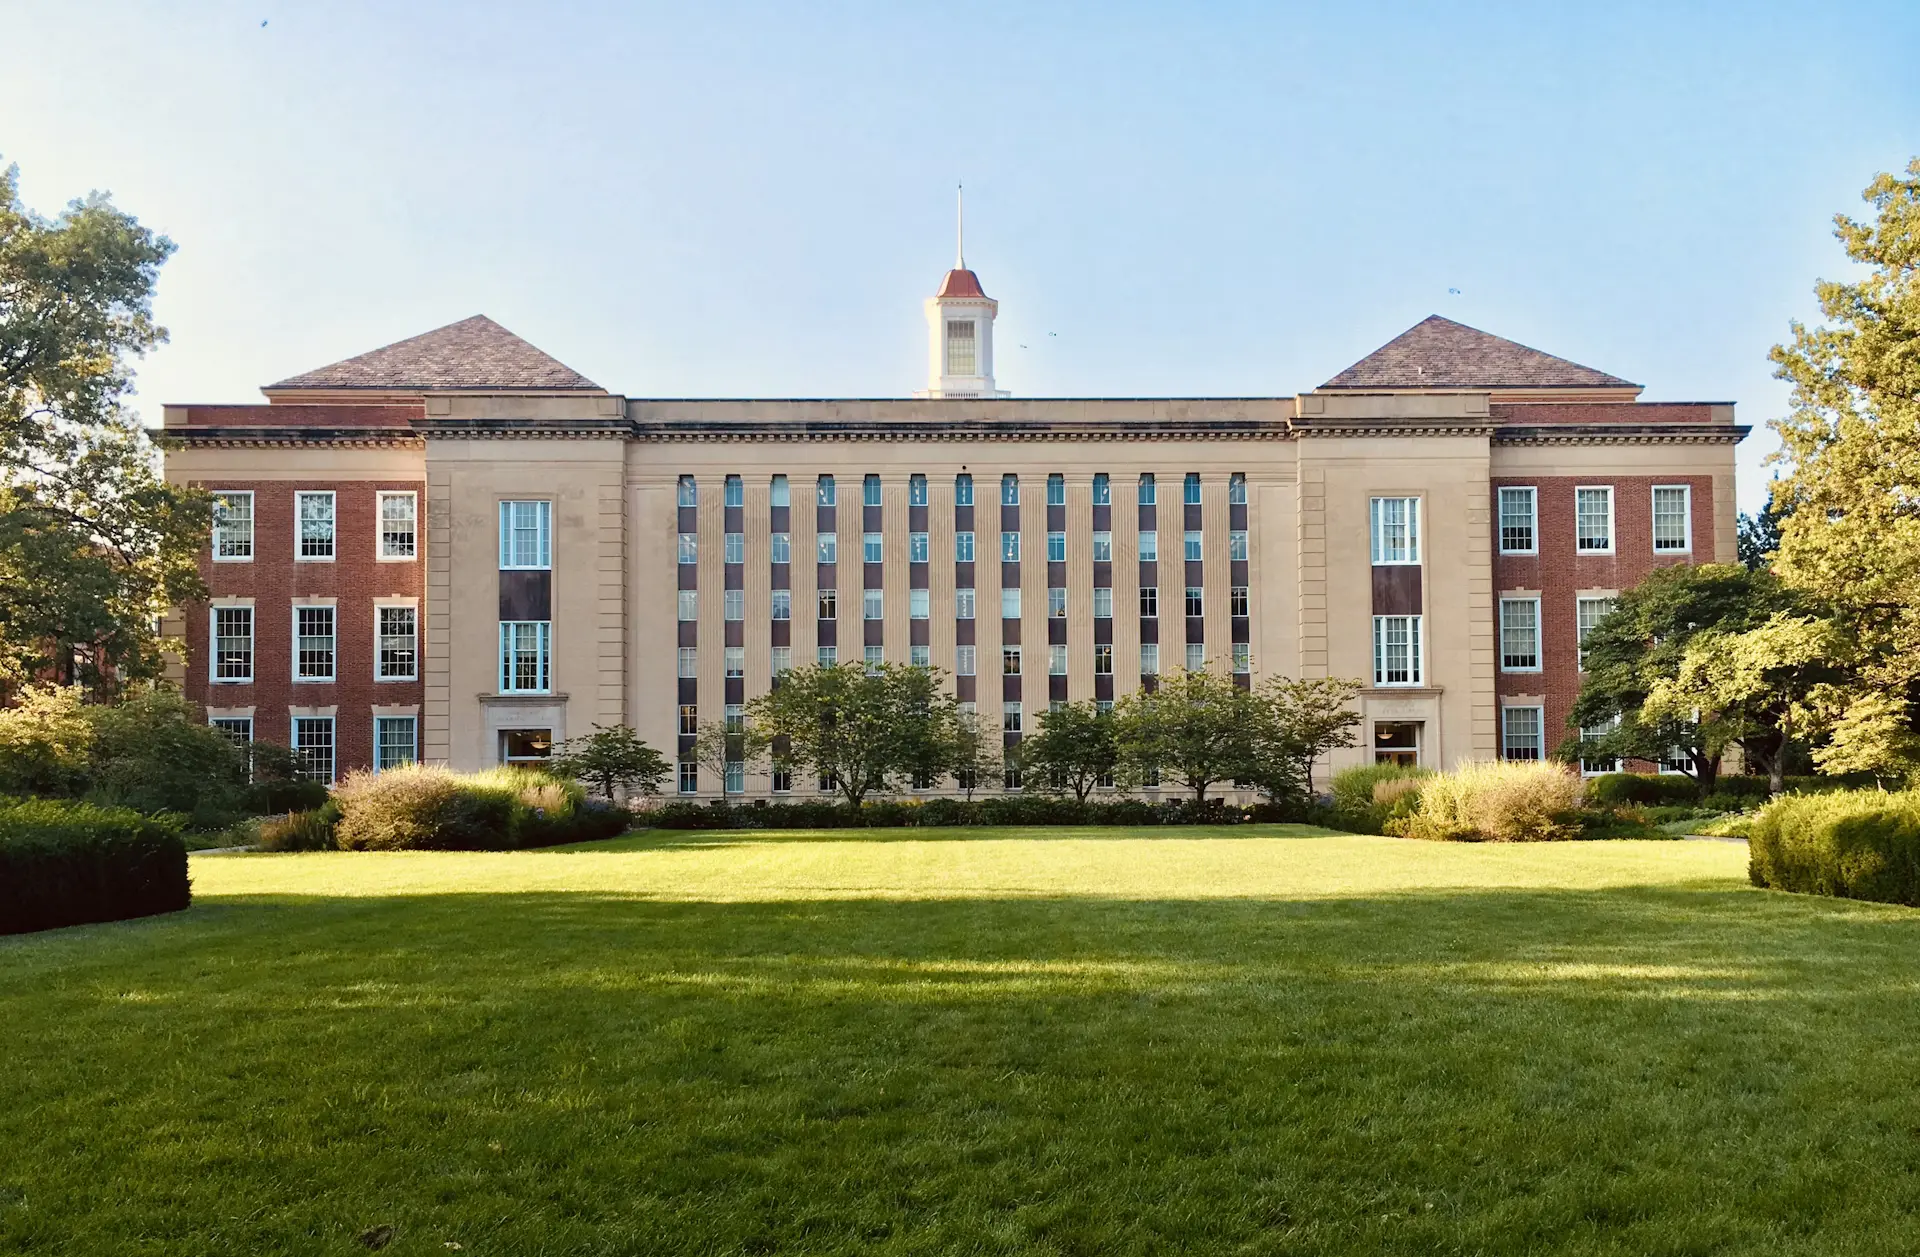

About Sipna School of Planning and Architecture, Amravati
Considering a career in architectural design or urban planning within Maharashtra's Vidarbha region? Sipna School of Planning and Architecture, situated in Amravati, offers a focused Bachelor of Architecture program. Since its inception in 2019, this private, un-aided institution has become a key player in cultivating design talent that understands the specific developmental nuances of Central India. Affiliated with a recognized university and holding approval from the Council of Architecture (COA), the college prepares students for contextual and sustainable architectural practices relevant to the region's expanding urban footprint.
At a Glance
| Feature | Details |
|---|---|
| Type | Private Un-Aided |
| Affiliation | Sipna School of Planning and Architecture, Amravati |
| Approvals | Affiliated to a recognized university; Council of Architecture (COA) |
| Campus | Amravati, Maharashtra |
| Established | 2019 |
Courses & Specializations
| Degree | Specializations | Eligibility |
|---|---|---|
| Bachelor of Architecture (B.Arch) | Architectural Design, Urban Planning & Regional Development, Sustainable Architecture, Interior Design & Space Planning | 10+2 with Physics, Chemistry, and Mathematics (PCM), securing a minimum aggregate score, along with a valid NATA (National Aptitude Test in Architecture) score. |
Application Steps
Admission to the Bachelor of Architecture program at Sipna School of Planning and Architecture is primarily based on performance in the NATA entrance examination, followed by a merit-based selection process considering both NATA scores and academic achievements in qualifying examinations.
- Step 1: Register for and appear in the NATA entrance examination.
- Step 2: Complete the online application form available on the college's official website, providing personal, academic, and NATA score details.
- Step 3: Participate in the counseling and document verification rounds as per the schedule announced by the college or the state admission authority.
- Step 4: Upon selection and successful verification, pay the requisite fees to confirm admission to the program.
On-Campus Amenities
| Facility | Description |
|---|---|
| Labs | Well-equipped design studios for hands-on architectural drawing and model making, alongside computer-aided design (CAD) labs featuring industry-standard software, and a dedicated materials testing laboratory. |
| Library | A comprehensive collection of textbooks, reference materials, national and international journals, and digital resources specifically curated for architecture, urban planning, and related design disciplines. |
| Hostels | Separate hostel facilities for male and female students, offering comfortable living spaces, nutritious meals in the mess, and an environment conducive to academic focus. |
| Sports | Opportunities for recreational activities with facilities for indoor games like table tennis and carrom, alongside open spaces for outdoor sports to encourage physical well-being. |
| Placement | Career guidance and counseling services, assistance with internship placements in architecture firms, and workshops focused on portfolio development and interview preparation to aid student transitions into professional practice. |