
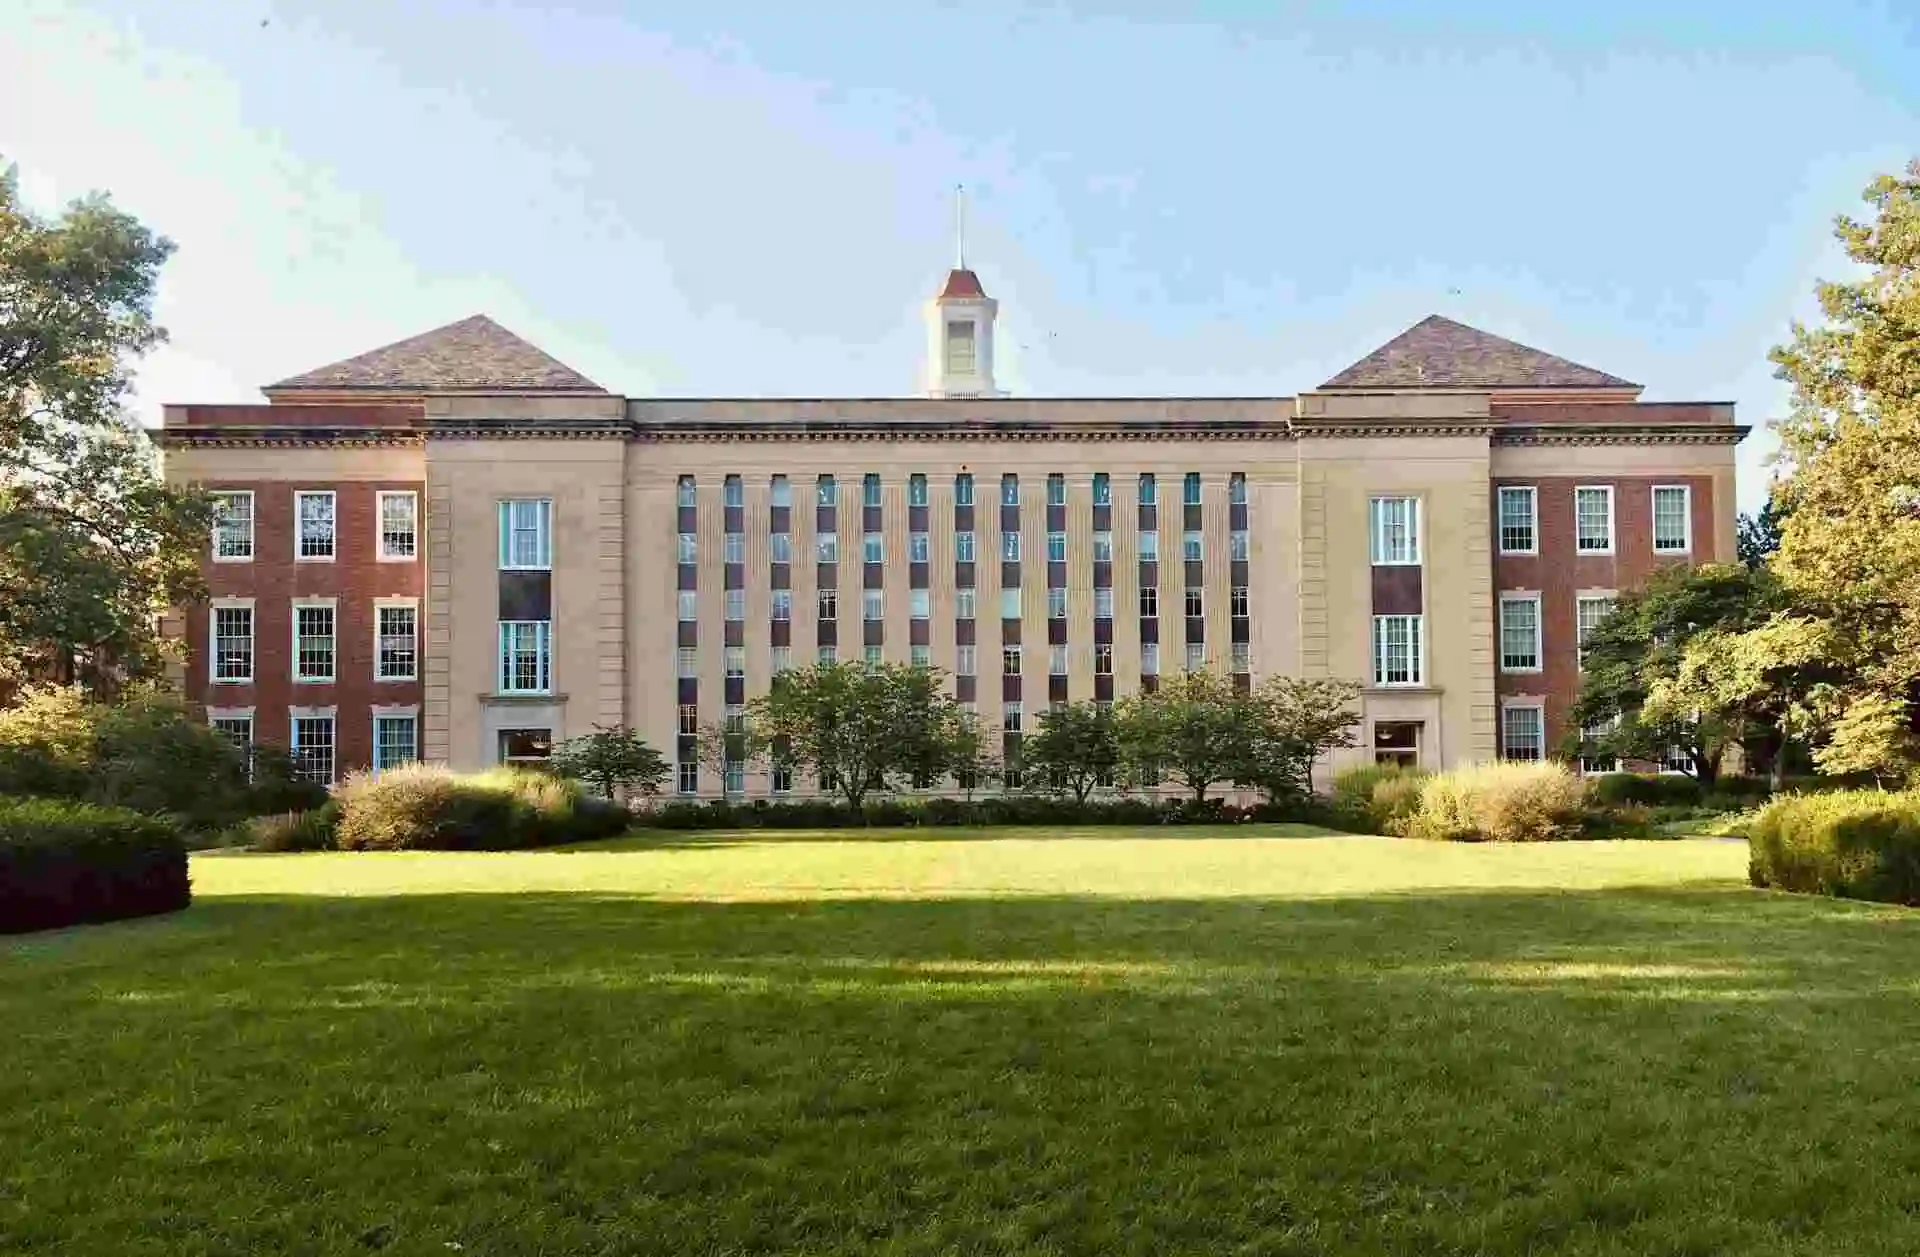

About Satish Misal Educational Foundations Brick School of Architecture
Brick School of Architecture, established in 2013, sets itself apart with a direct approach to architectural education, emphasizing practical application from day one. Situated in Pune, a dynamic city known for its blend of historical architecture and contemporary urban challenges, the institution aligns its curriculum with real-world design demands. It functions as a Private Un-Aided college, affiliated with Savitribai Phule Pune University, ensuring its programs meet established academic and professional benchmarks under the Council of Architecture.
Quick Reference
| Feature | Details |
|---|---|
| Type | Private Un-Aided |
| Affiliation | Savitribai Phule Pune University, Council of Architecture (COA) |
| Approvals | COA, UGC |
| Campus | Pune, Maharashtra |
| Established | 2013 |
Courses & Specializations
| Degree | Specializations | Eligibility |
|---|---|---|
| B.Arch | Architecture | 10+2 with Physics, Chemistry, Maths; valid NATA or JEE Main Paper 2 score. |
| M.Arch | Urban Design | B.Arch degree; valid entrance exam score (e.g., GATE or institutional test). |
| M.Arch | Sustainable Architecture | B.Arch degree; valid entrance exam score (e.g., GATE or institutional test). |
Application Steps
Applying for a B.Arch program typically involves a national-level entrance test. For M.Arch, institutional assessments and portfolio reviews are key parts of the selection process.
- Step 1: Confirm eligibility criteria and specific entrance exam requirements (NATA or JEE Main Paper 2 for B.Arch; GATE or relevant institutional exam for M.Arch).
- Step 2: Complete the online application form available on the college website and upload all necessary academic and identity documents.
- Step 3: Appear for the required entrance examinations, followed by any scheduled aptitude tests or interviews as part of the screening process.
- Step 4: Upon selection, await the merit list, participate in counselling, and finalize admission by paying the prescribed fees within the given timeframe.
Campus Facilities
| Facility | Description |
|---|---|
| Labs | Spacious design studios equipped for collaborative projects, dedicated CAD labs, material exploration workshops, and precise model-making areas. |
| Library | A focused collection of architectural texts, design journals, extensive reference materials, and accessible digital resources for in-depth research. |
| Hostels | Separate residential facilities for male and female students, providing basic amenities, a secure environment, and structured living. |
| Sports | Functional facilities for indoor games such as table tennis and carrom, along with outdoor courts for badminton and volleyball for student recreation. |
| Placement | A dedicated career guidance cell offering support for securing internships during the program and facilitating connections with architectural firms for initial career opportunities. |
The takeaway: Consider Brick School if you're serious about getting your hands dirty with actual design work in an urban setting. Verify specific program details and faculty specializations before you apply; matching your interests with their strong points matters more than general repute.