
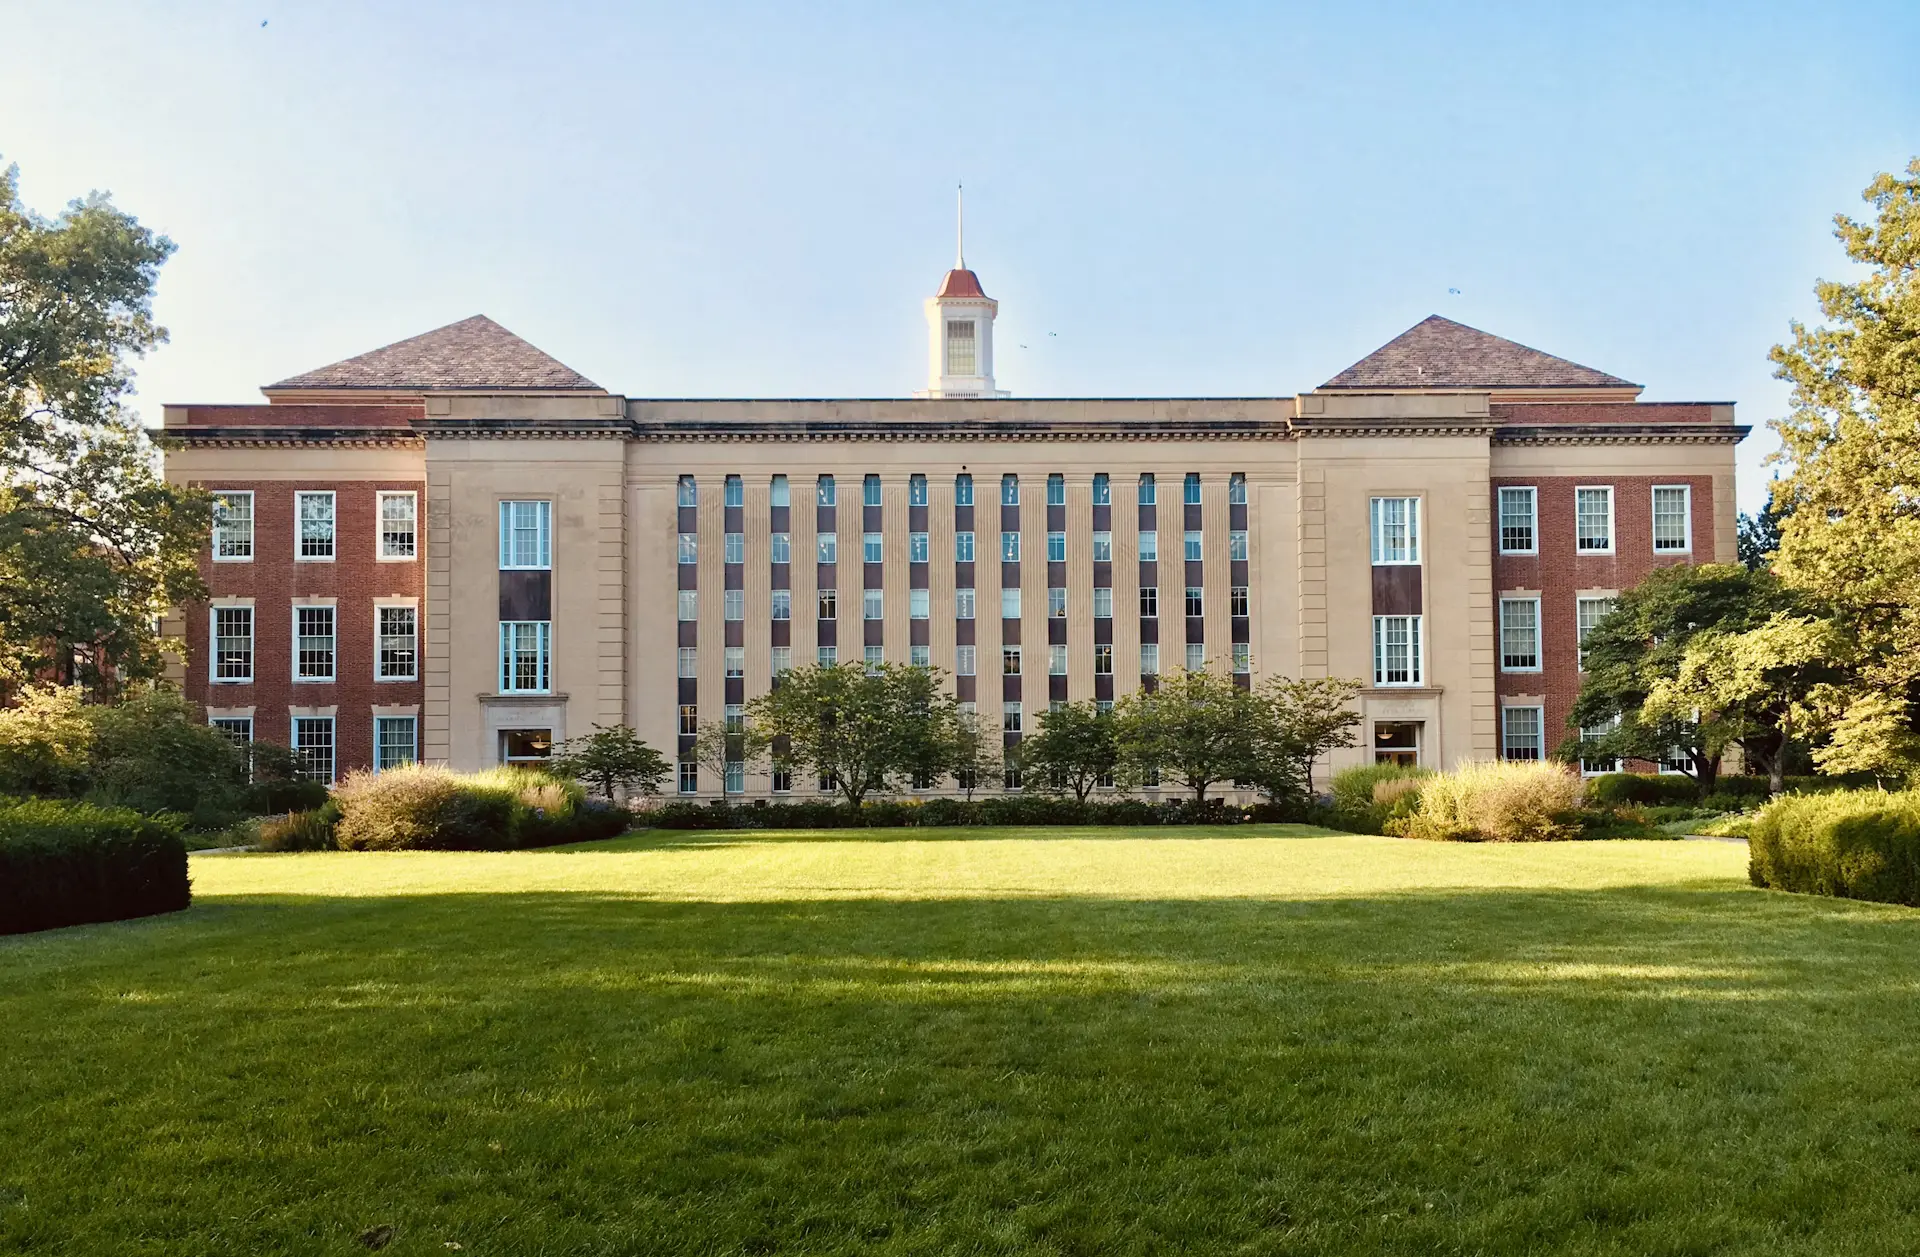

About Chadalawada Aruna School of Architecture
When interviewing candidates from Chadalawada Aruna School of Architecture, we notice they arrive with a gritty, practical grasp of masonry and building materials rather than just polished 3D software files. They spend studio hours analyzing structural geometries of heritage temple structures around Tirupati, translating directly to a solid foundation in load-bearing designs. The curriculum, affiliated to JNTU Anantapur, focuses tightly on actual engineering constraints rather than abstract designs that cannot be built.
Quick Reference
| Feature | Details |
|---|---|
| Type | Architecture Academy |
| Campus | Renigunta Bypass Road, Tirupati |
| Approvals | Council of Architecture (CoA), JNTUA |
| Ownership | Private Trust-run |
Programs Offered
| Degree | Specializations | Eligibility |
|---|---|---|
| B.Arch | Architecture | 10+2 with minimum 50% in Physics, Chemistry, and Mathematics, plus a valid NATA score or JEE Main Paper 2 rank. |
Application Steps
Securing a seat relies heavily on meeting the national testing benchmarks and your academic performance in your qualifying school exams. The management processes applications through both state counseling quotas and direct admission windows.
- Submit your official NATA scorecard or JEE Main Paper 2 results to the administrative desk along with intermediate academic transcripts.
- Attend the document verification round on campus to authenticate state rank cards and board certificates.
- Complete the enrollment paperwork and choose your elective specializations once the registration rankings are finalized.
Facilities Overview
| Facility | Description |
|---|---|
| Placement Cell / Career Guidance | Coordinates active portfolio review workshops where practicing designers from South India evaluate student design theses and structural models. |
| Sports / Playground | An open-air playing field shared with the sister institutions, catering to regional tournament practices for kabaddi and volleyball. |
| Library | Stocked with specialized architectural drawing folios, building codes, and drafting boards for hand-drawn manual assignments. |
| Auditorium / Seminar Hall | A dedicated visual presentation hall featuring high-definition projection units specifically set up for guest lectures by working structural consultants. |
| Cafeteria / Canteen | An open-fronted dining area providing fresh regional meals and tea, acting as a natural hub for junior and senior drafting critiques. |