
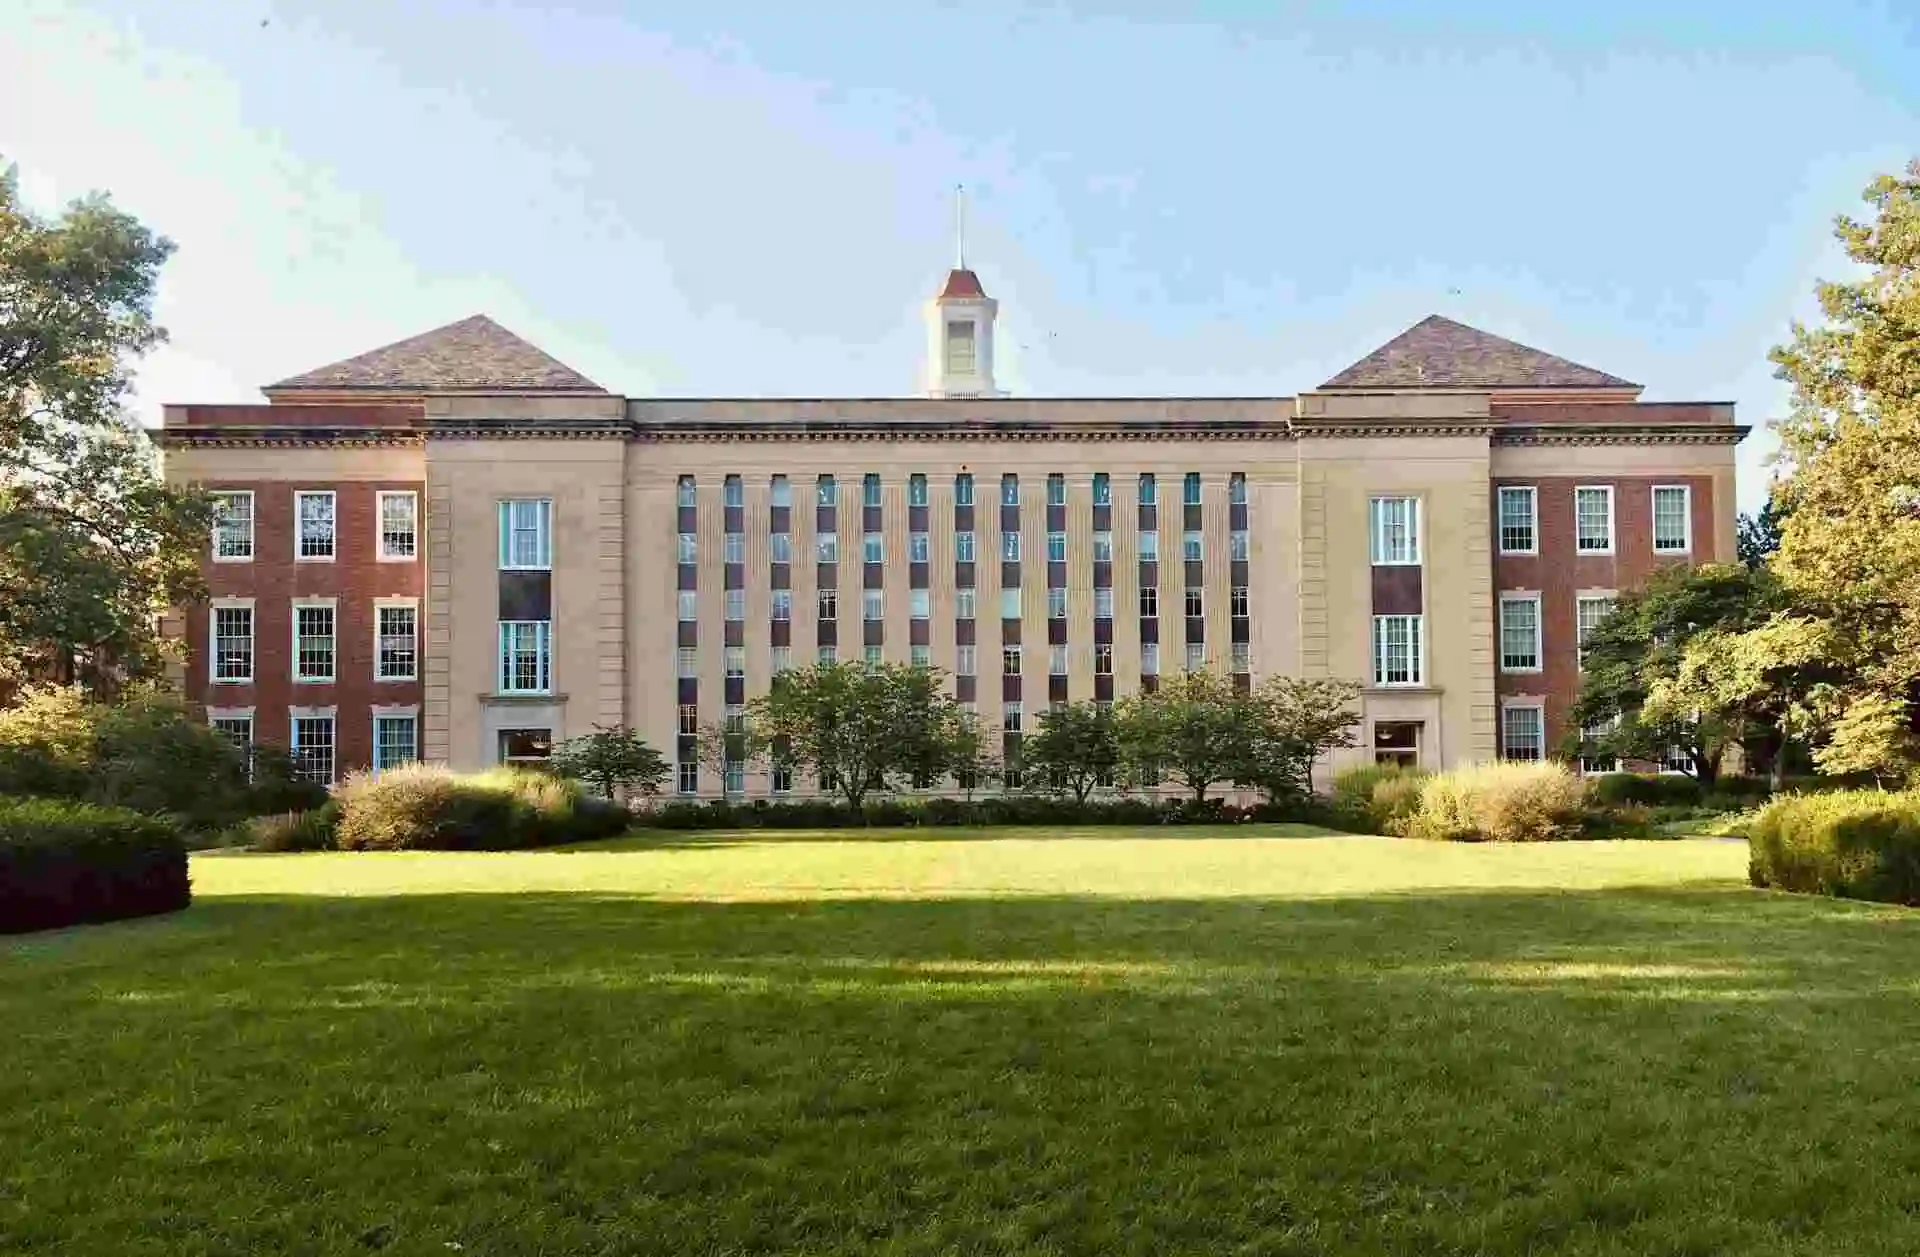

About Ashoka School of Planning and Architecture
Ashoka School of Planning and Architecture (ASPA), established in 2015, is a Private Un-Aided affiliated college located in Ranga Reddy, Telangana. It is dedicated to fostering excellence in the fields of architecture and urban planning, preparing students for dynamic careers. Affiliated with a recognized Private Un-Aided University, ASPA upholds high academic standards and innovative pedagogical approaches.
Institutional Overview
| Feature | Details |
|---|---|
| Type | Private Un-Aided College |
| Affiliation | A Private Un-Aided University |
| Approvals | COA, AICTE (for relevant programs) |
| Campus | Ranga Reddy, Telangana |
| Established | 2015 |
Popular Programs
| Degree | Specializations | Eligibility |
|---|---|---|
| B.Arch | Architecture | 10+2 with Physics, Chemistry, Maths & valid NATA/JEE Main Paper 2 score |
| B.Plan | Urban Planning | 10+2 with Maths/relevant subjects & entrance exam score |
| M.Arch | Sustainable Architecture, Urban Design | B.Arch degree & valid entrance exam score |
| M.Plan | Urban & Regional Planning | B.Plan/B.Arch/Civil Engineering degree & valid entrance exam score |
Admission Process 📝
Admissions to Ashoka School of Planning and Architecture are primarily based on entrance examination scores, followed by a counselling process.
- Step 1: Application Candidates must apply online through the college's official admission portal, submitting academic details and required documents.
- Step 2: Entrance Exam For B.Arch, a valid score in NATA (National Aptitude Test in Architecture) or JEE Main Paper 2 is mandatory. For B.Plan and postgraduate courses, other relevant national/state-level entrance exams or institutional tests may be required.
- Step 3: Merit List & Counselling A merit list is prepared based on academic performance and entrance exam scores. Shortlisted candidates are then called for counselling.
- Step 4: Document Verification & Admission Confirmation Successful candidates undergo document verification and complete the fee payment to secure their admission.
Campus Facilities 🏛️
| Facility | Description |
|---|---|
| Labs | State-of-the-art CAD labs, model-making workshops, material testing labs, and GIS (Geographic Information System) labs to support practical learning and research in design and planning. |
| Library | A well-stocked library housing an extensive collection of books, journals, periodicals, and digital resources covering architecture, urban planning, design principles, and related subjects. |
| Hostels | Separate, well-maintained hostel facilities for male and female students, offering comfortable accommodation, mess services, and recreational areas, ensuring a conducive living environment. |
| Sports | Facilities for various indoor and outdoor sports, promoting physical well-being and teamwork among students. Regular inter-college events and competitions are organized. |
| Placement | A dedicated placement cell that acts as a bridge between students and the industry. It facilitates internships, conducts workshops on resume building and interview skills, and organizes campus recruitment drives with leading firms. |
Final Thought: Ashoka School of Planning and Architecture offers a robust academic environment for aspiring architects and planners, backed by modern facilities and industry-aligned programs. Its focus on practical learning and strategic location make it a promising choice for students seeking a career in these dynamic fields.