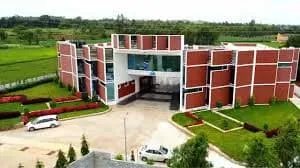

About Aditya Academy of Architecture & Design
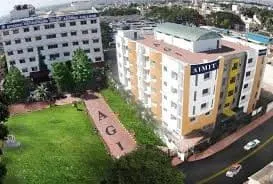
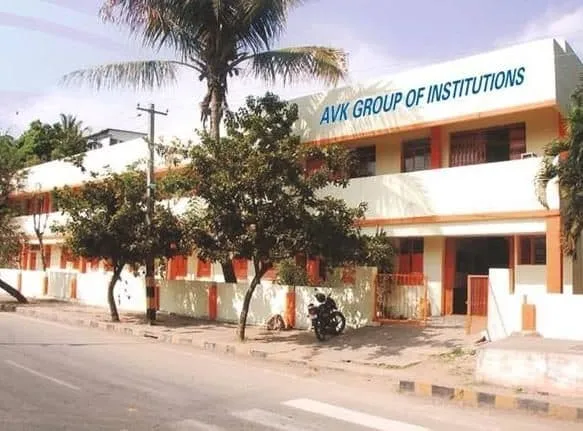
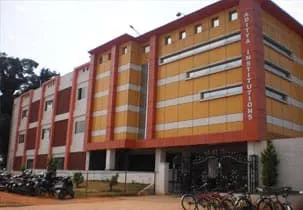
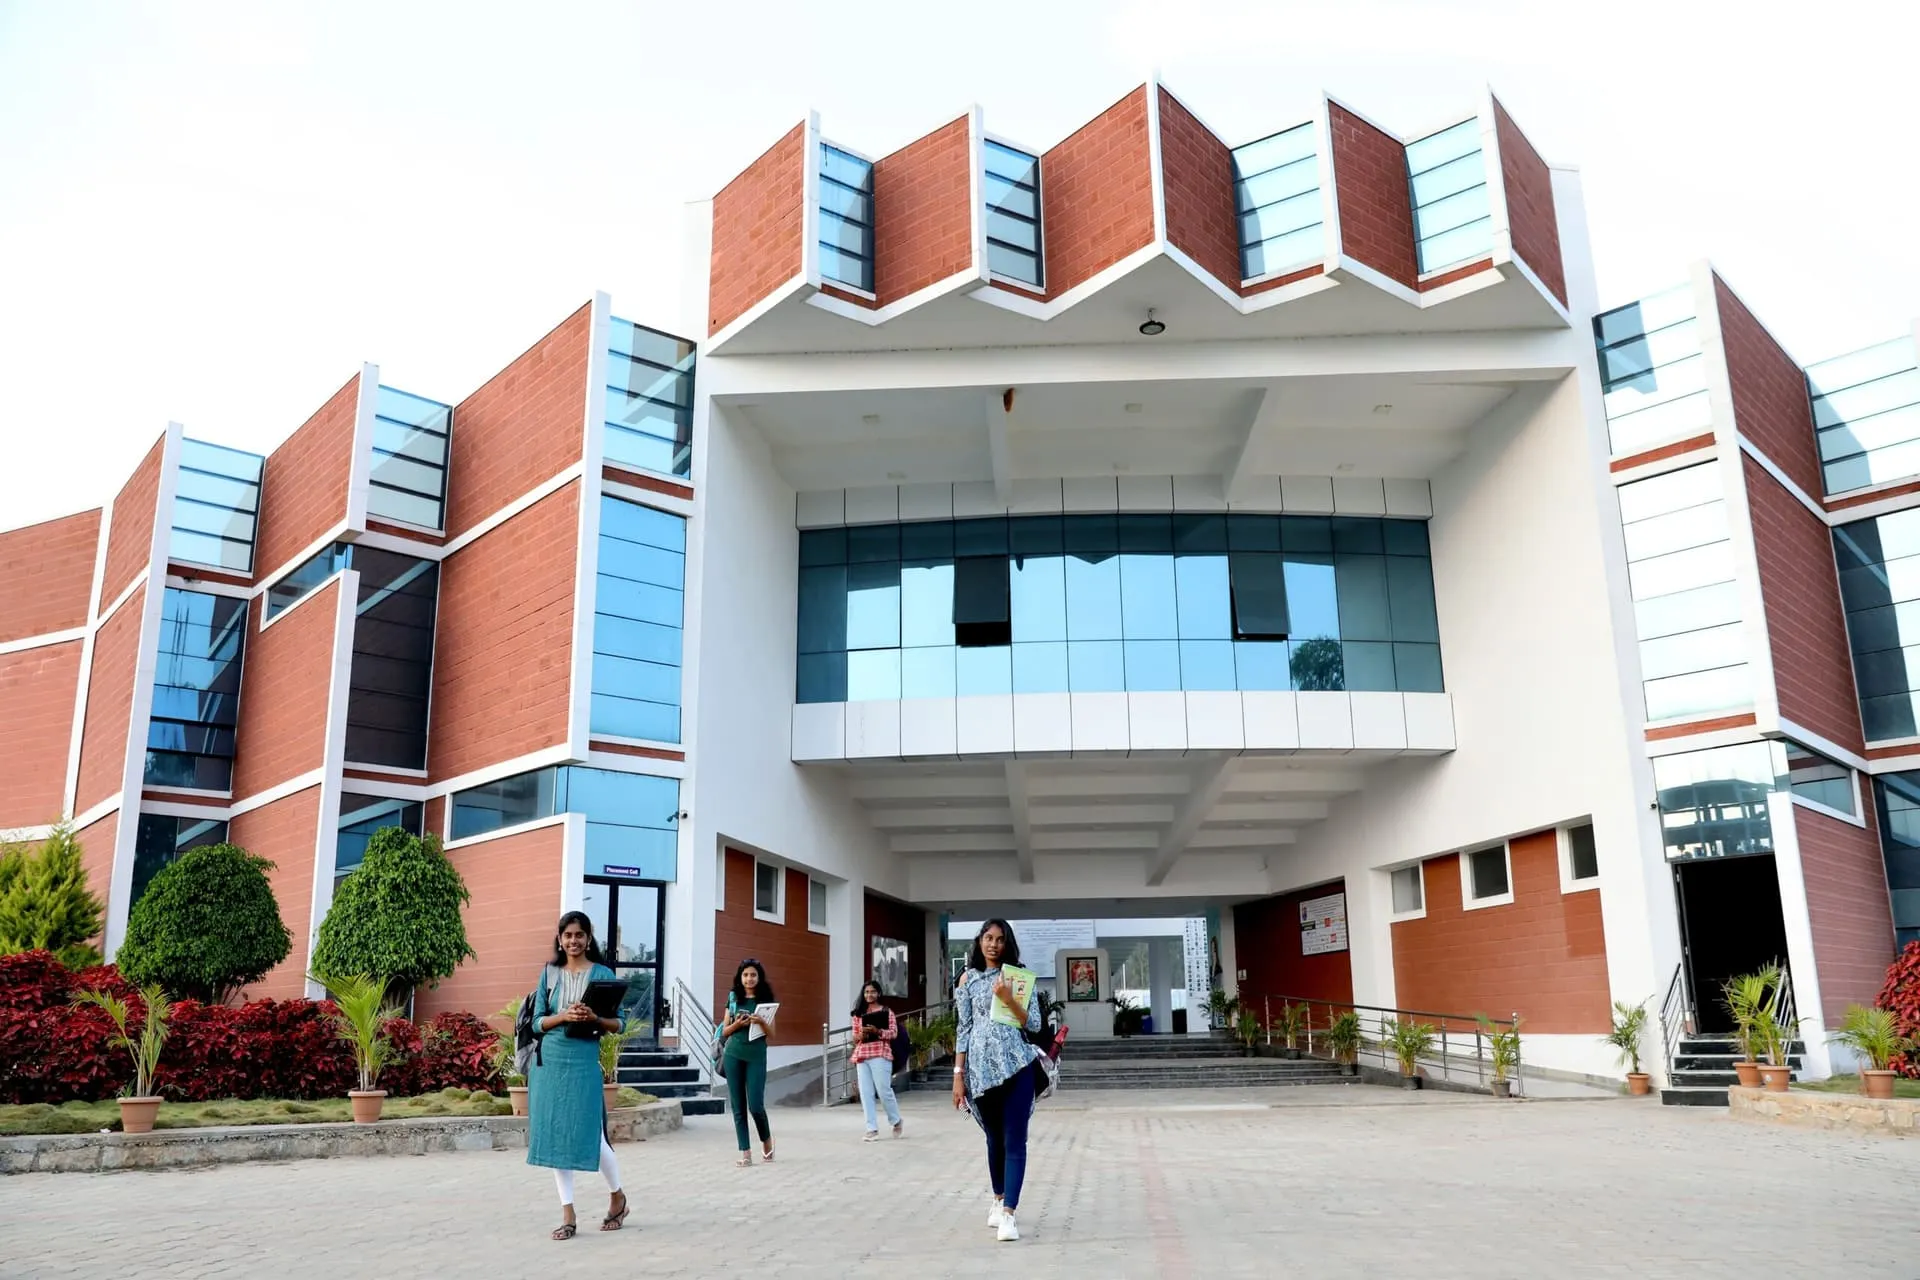
Aditya Academy of Architecture & Design tends to produce graduates who are hands-on, conceptually strong, and ready for the realities of the design industry. These are individuals who not only understand architectural principles but can also translate complex ideas into tangible, buildable solutions. Located in Bengaluru, a hub of innovation and urban development, this institution, operational since 2015, provides a focused environment for aspiring architects.
Key Facts
| Feature | Details |
|---|---|
| Type | Private Institute |
| Affiliation | Private Institute (recognised by Govt. of Karnataka) |
| Approvals | Council of Architecture (CoA), Government of Karnataka |
| Campus | Survey No. 2/2, Kamakshipura, Rajanukunte – Hesaraghatta Road, Yelahanka Hobli, Bengaluru, Karnataka - 560064 |
| Established | 2015 |
What You Can Study Here
| Degree | Specializations | Eligibility |
|---|---|---|
| Bachelor of Architecture (B.Arch) | Core Architectural Design, Urban Planning Elements | 10+2 with Physics, Chemistry, Mathematics and 50% marks (45% for reserved categories); mandatory NATA or JEE Main Paper 2 scores. |
| Master of Architecture (M.Arch) | Urban Design, Sustainable Architecture | Bachelor of Architecture (B.Arch) or an equivalent professional degree, securing a minimum percentage as per Council of Architecture norms. |
Getting In
Admission to the architecture programs here is merit-based, heavily relying on national-level entrance examinations. Prospective B.Arch students must demonstrate proficiency through either the NATA aptitude test or JEE Main Paper 2, followed by an institutional application and counselling process.
- Step 1: Appear for NATA (National Aptitude Test in Architecture) or JEE Main Paper 2.
- Step 2: Fulfill the academic eligibility criteria of 10+2 or equivalent with specific subjects and minimum marks.
- Step 3: Submit an online application form directly to Aditya Academy, providing all required academic and entrance exam scores.
- Step 4: Attend the counselling rounds conducted by the institution, presenting original documents for verification.
Campus Facilities
| Facility | Description |
|---|---|
| Labs | Dedicated design studios equipped with drafting tables, model-making workshops, and CAD labs featuring industry-standard software for digital design and rendering. |
| Library | A comprehensive collection of architectural texts, design journals, and digital resources, offering quiet study zones and access to research databases. |
| Hostels | Separate residential facilities for men and women, providing secure accommodation, study areas, and dining services within a structured environment. |
| Sports | Facilities for indoor games such as table tennis and carrom, alongside outdoor spaces for recreational activities and light sports. |
| Placement | A career guidance cell that organizes workshops, industry interactions, and assists students in portfolio development and securing internships and entry-level positions. |